Save
Ask
Tour
Hide
Share
$4,500
1 Day On Site

2523 Tradewind Pass Drive
Missouri City, TX77459

For Rent|Single Family Residence|Active
4
Beds
4
Total Baths
3
Full Baths
1
Partial Bath
3,035
SqFt
$1
/SqFt
2021
Built
Subdivision:
Sienna
County:
Fort Bend

Due to the health concerns created by Coronavirus we are offering personal 1-1 online video walkthough tours where possible.
Call Now: (281) 684-2049
Is this the listing for you? We can help make it yours.
(281) 684-2049
2523 Tradewind Pass Drive2523 Tradewind Pass Drive2523 Tradewind Pass Drive2523 Tradewind Pass Drive
Save
Ask
Tour
Hide
Share

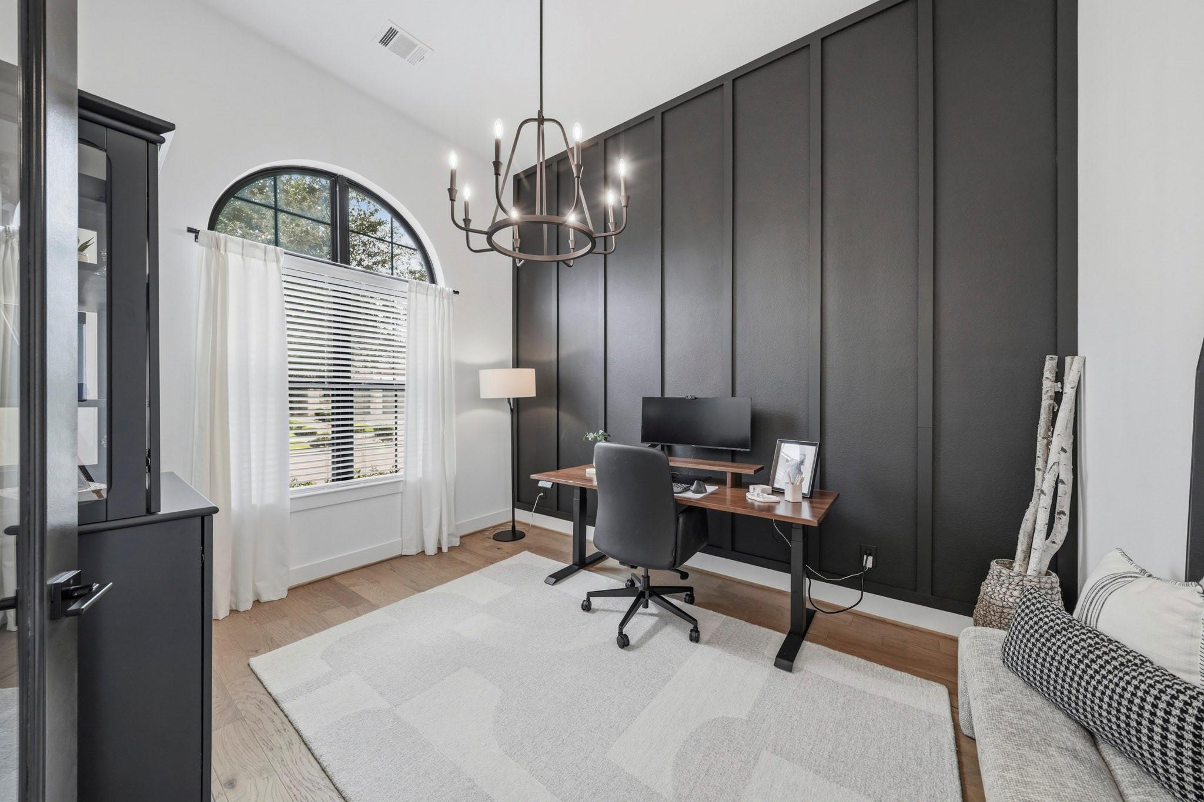
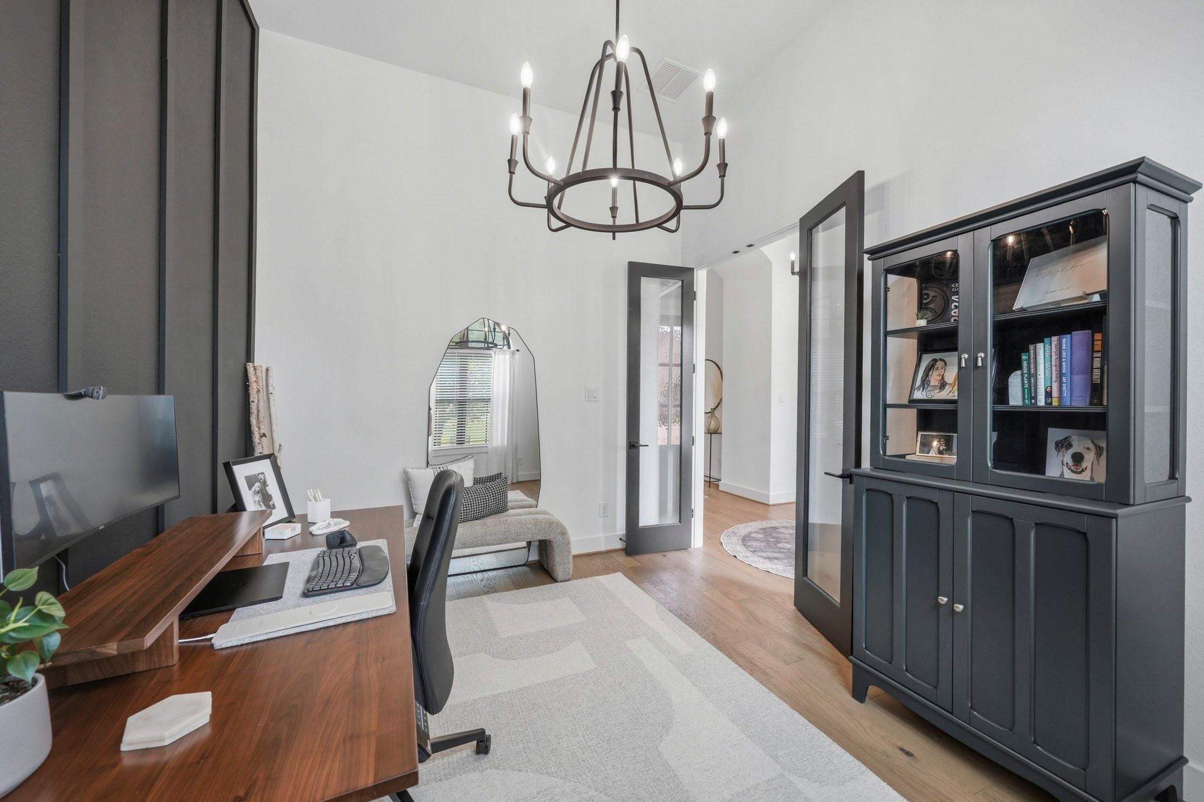
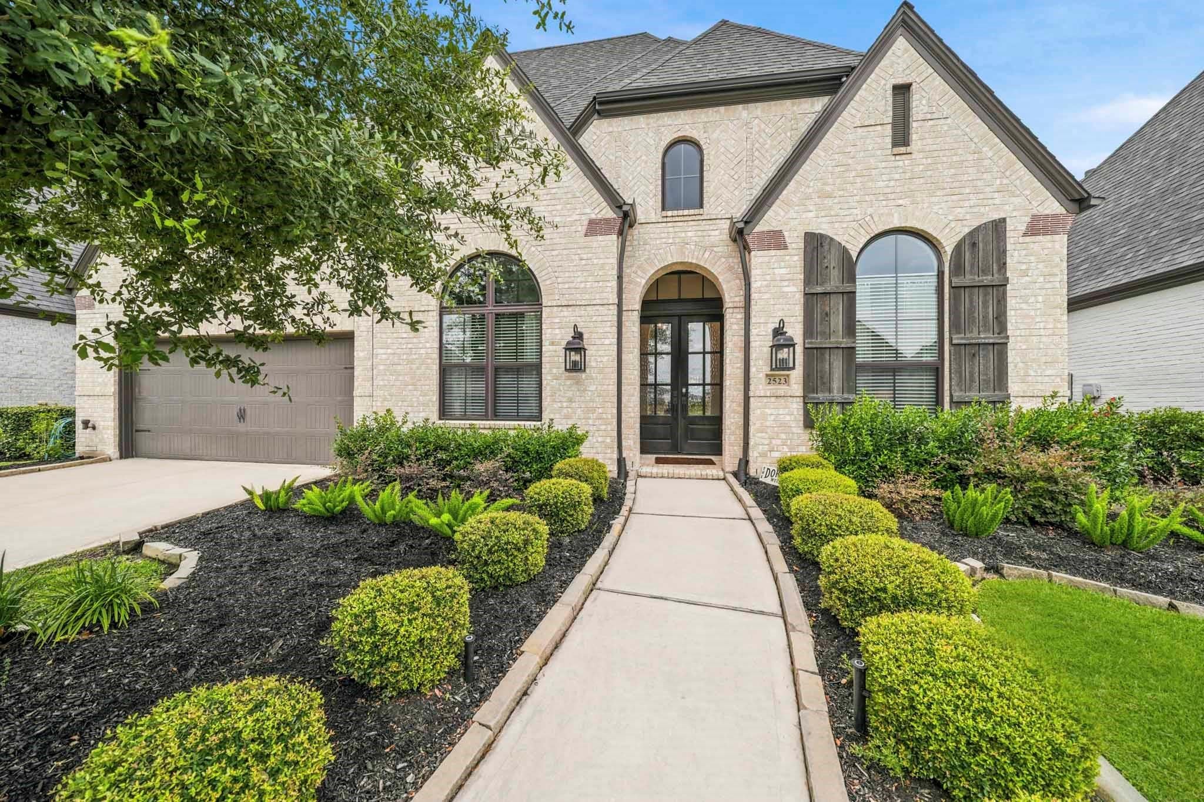
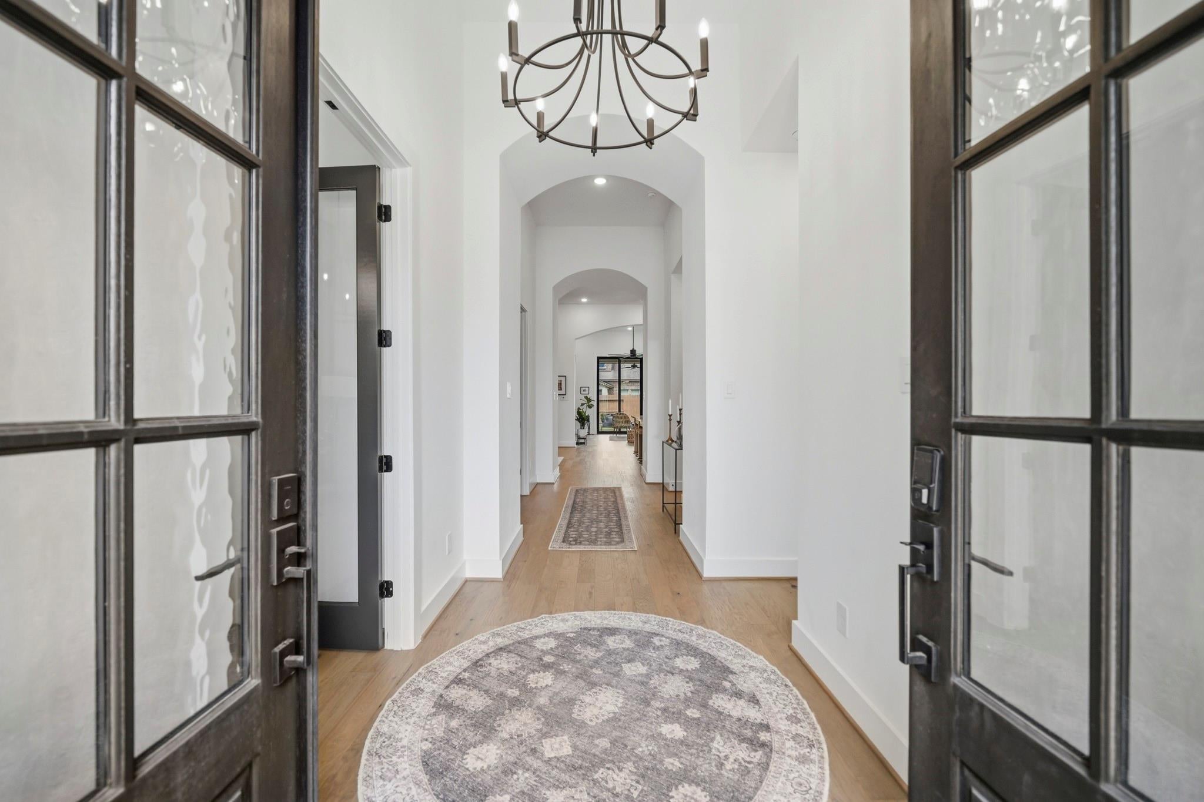
Experience elevated living in this expertly crafted Single Story home w/ 3 Car Garage in Sienna. Newly built by Highland, every detail has been thoughtfully curated. From the striking Exterior to the Breathtaking Interior, this home is a true designer Showpiece! Step inside the Double doors to find extensive hardwood floors, soaring ceilings, upgraded lighting & accents & an array of premium options. Dedicated Study w/ french doors + Media room. Designed for seamless living, the main living flows effortlessly from the Stunning Chef's island kitchen & Dining to the family room w/ floor to ceiling fireplace & glass sliding doors to patio, combining easy indoor/outdoor living. Luxurious primary suite offers a spa-like bath & walk-in closet that connects to the laundry room. Guest suite w/ ensuite bath + two bedrooms w/ Hollywood bath access. Walkin pantry + Mud room. Tesla charger, water filtration system & Tankless water heater. Extended Covered patio overlooks the spacious backyard.

Save
Ask
Tour
Hide
Share
Listing Snapshot
Price 
$4,500
Days On Site 
1 Day
Bedrooms 
4
Inside Area (SqFt) 
3,035 sqft
Total Baths 
4
Full Baths 
3
Partial Baths 
1
Lot Size 
0.1846 Acres
Year Built 
2021
MLS Number 
60843993
Status 
Active
Property Tax 
N/A
HOA/Condo/Coop Fees 
N/A
Sq Ft Source 
N/A
Friends & Family
Recent Activity
yesterdayListing updated with changes from the MLS
yesterdayListing first seen on site
General Features
Acres 
0.1846
Attached Garage 
Yes
Disclosures 
Levee DistrictMud
Garage 
Yes
Garage Spaces 
3
Green Energy Efficient 
ThermostatLightingHVACAppliances
Lease Term 
12 Months
Parking 
AttachedOversizedTandemGarage Door Opener
Parking Spaces 
3
Pets 
Call
Property Sub Type 
Single Family Residence
Security 
Prewired
SqFt Total 
3035
Style 
Traditional
Water Source 
Public
Interior Features
Appliances 
ENERGY STAR Qualified AppliancesWater HeaterDisposalElectric OvenMicrowaveGas CooktopDishwasherDryerRefrigeratorWasher
Cooling 
Ceiling Fan(s)Electric
Fireplace 
Yes
Fireplace Features 
Gas
Fireplaces 
1
Flooring 
CarpetTileWood
Heating 
Natural Gas
Interior 
High CeilingsWired for SoundWalk-In Closet(s)Kitchen IslandPantryDouble VanitySoaking TubSmart Thermostat
Laundry Features 
Electric Dryer HookupGas Dryer HookupWasher Hookup
Window Features 
Low Emissivity Windows
Bedroom 
Dimensions - 11x10Level - FirstArea - 110
Dining Room 
Level - First
Family Room 
Level - First
Kitchen 
Dimensions - 14x10Level - FirstArea - 140
Master Bedroom 
Dimensions - 18x16Level - FirstArea - 288
Media Room 
Level - First
Save
Ask
Tour
Hide
Share
Exterior Features
Construction Details 
Blown-In Insulation
Fencing 
Back YardFull
Lot Features 
Back YardNear Golf CourseSubdivided
Patio And Porch 
Patio
Waterfront Features 
Pond
Windows/Doors 
Low Emissivity Windows
Community Features
Association Amenities 
Basketball CourtClubhouseDog ParkFitness CenterJogging PathParkPicnic AreaPlaygroundPoolSport CourtTennis Court(s)Trail(s)
Community Features 
Tennis Court(s)Clubhouse
MLS Area 
38
School District 
19 - Fort Bend
Schools
School District
19 - Fort Bend
Elementary School
Alyssa Ferguson Elementary
Middle School
Thornton Middle School (Fort Bend)
High School
Almeta Crawford High School
Listing courtesy of SADLER REALTY [email protected]

IDX information is provided exclusively for consumers’ personal, non-commercial use. It may not be used for any purpose other than to identify prospective properties consumers may be interested in purchasing. This data is deemed reliable but is not guaranteed accurate by the MLS.

Data provided by HAR.com © 2026. All information provided should be independently verified.

Neighborhood & Commute
Source: Walkscore
Save
Ask
Tour
Hide
Share